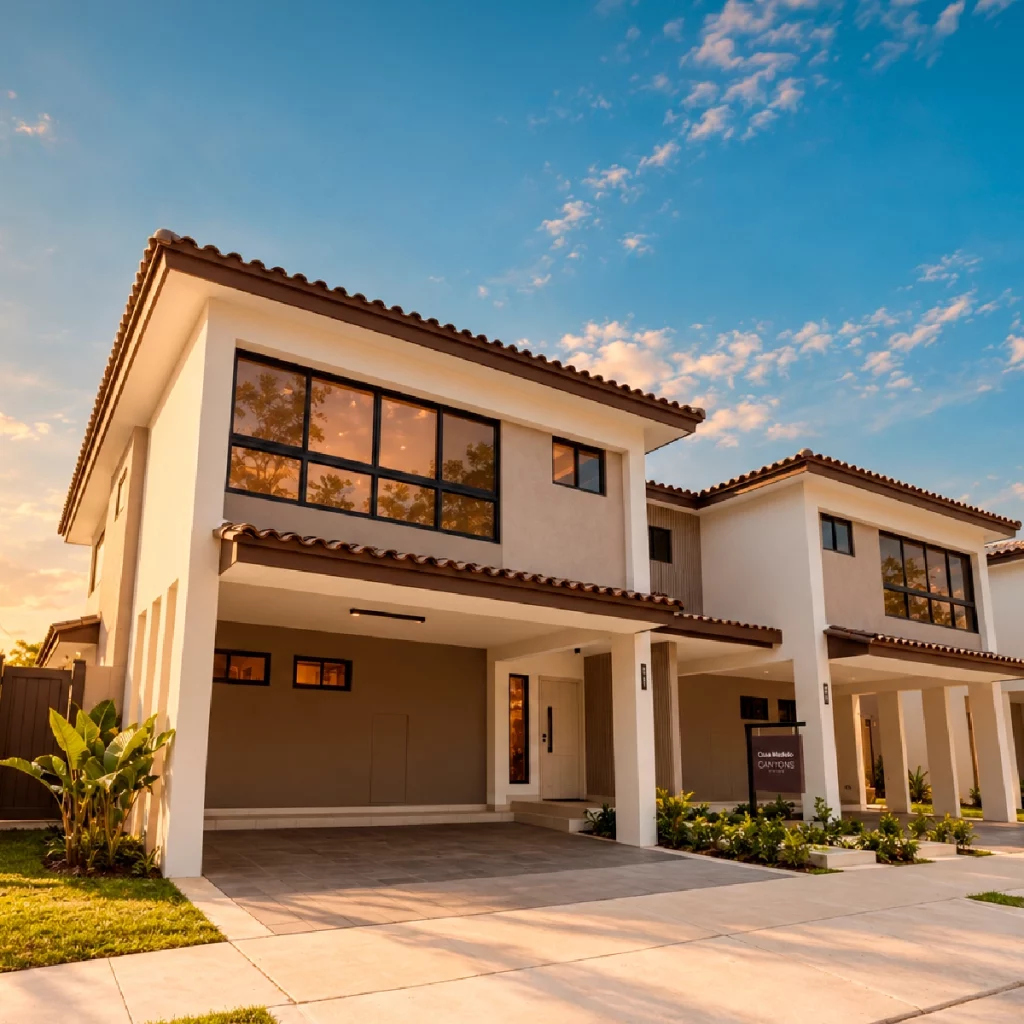
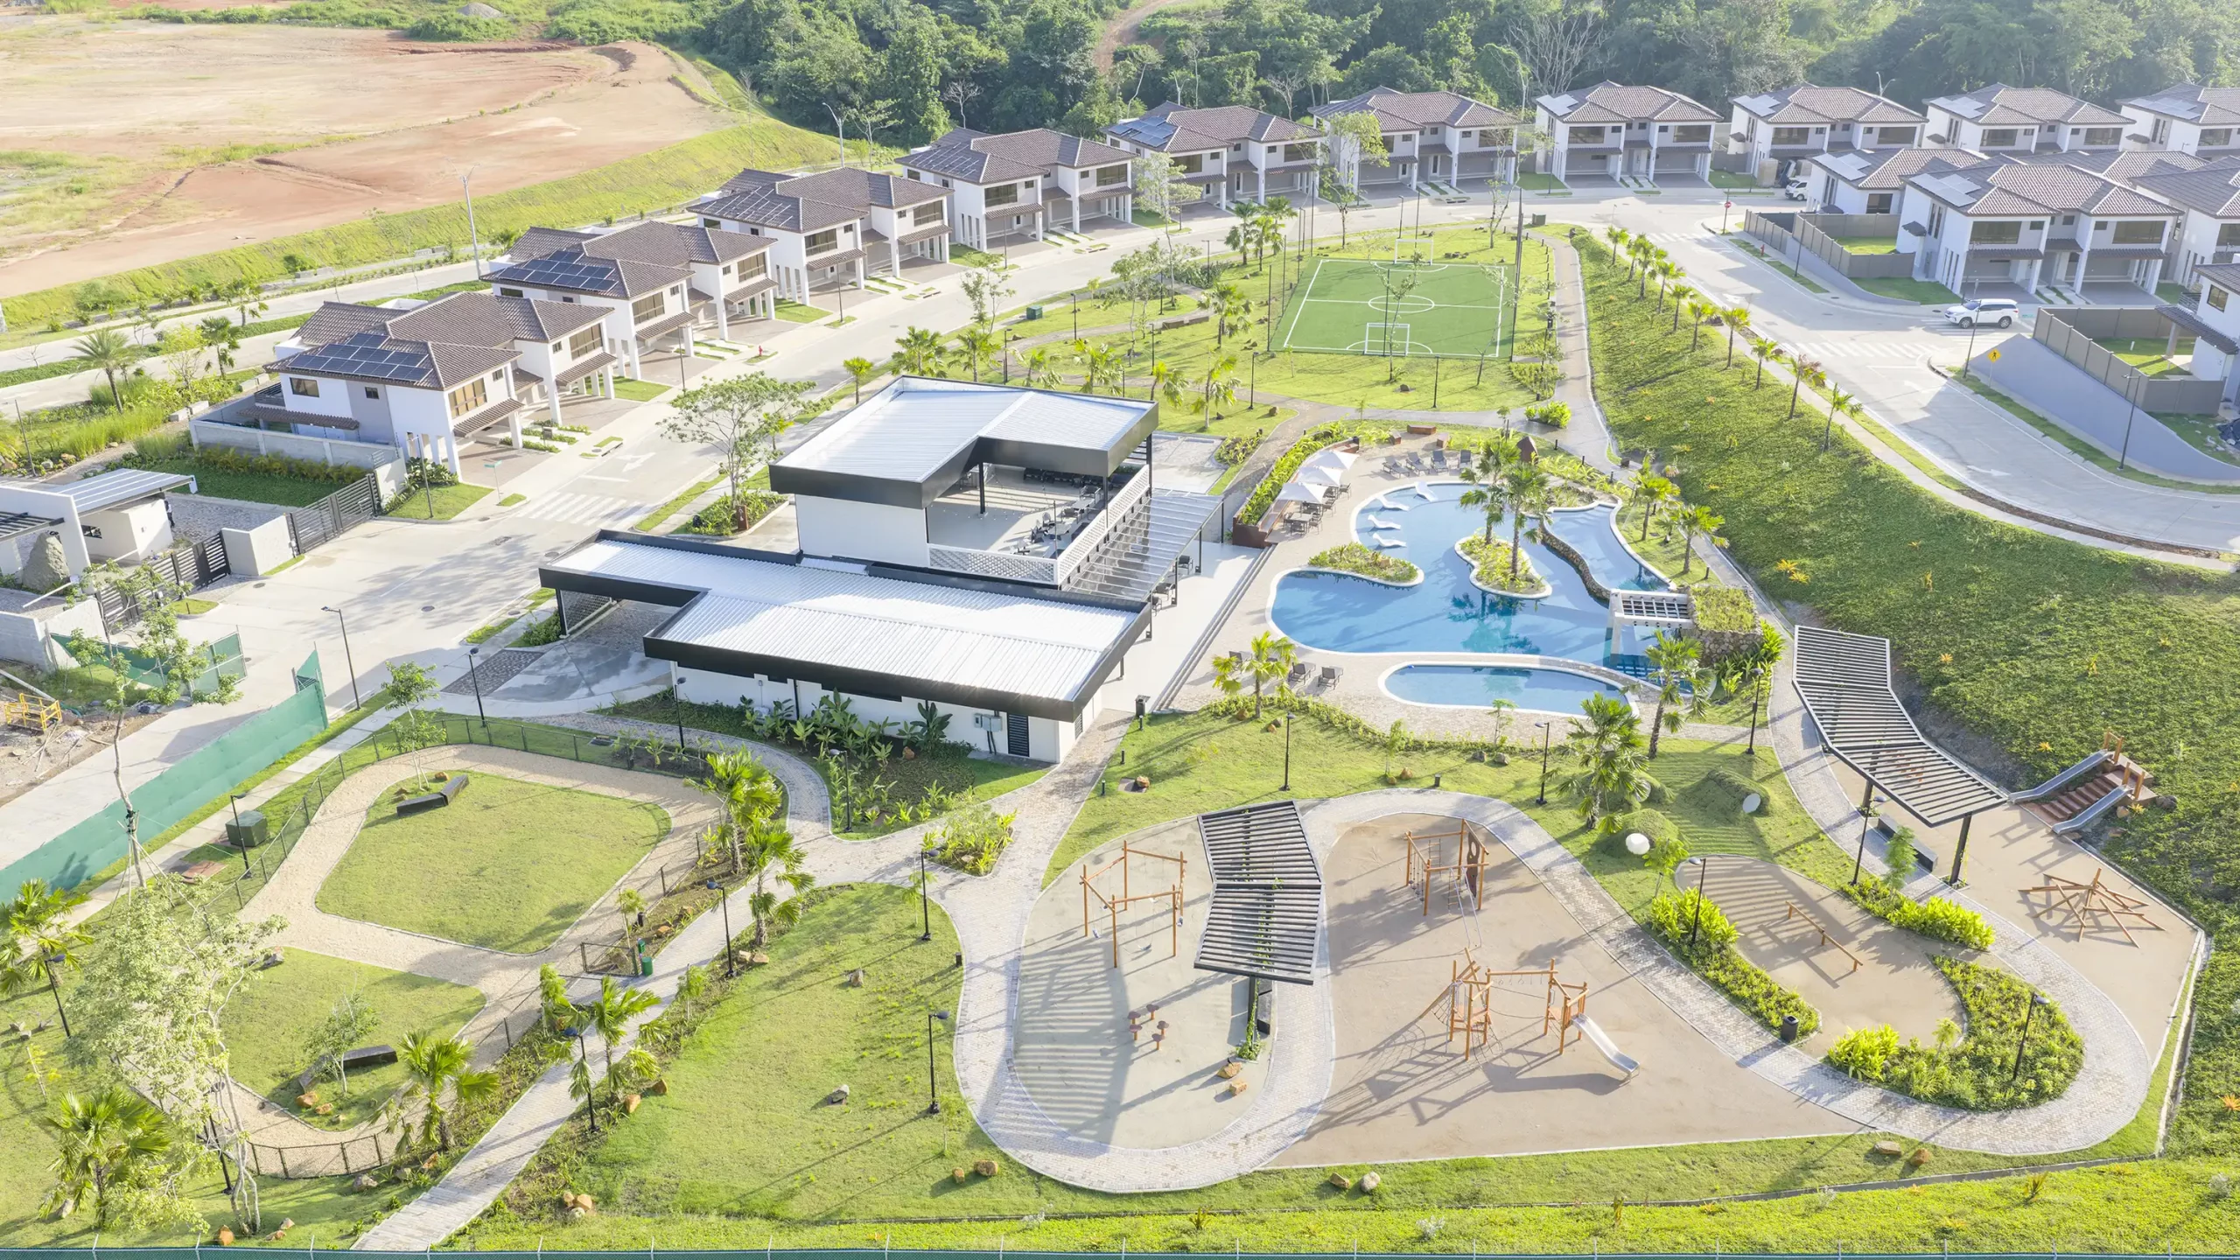
Located in Paseo del Norte, North Panama, Canyons Residences is presented as Panama's first residential solar project. The development offers two three-bedroom single-family home models, with 138 m² and 171 m² of construction on lots starting at 171 m².
Canyons Residences offers two models of two-story homes, both with three bedrooms, integrated social areas, a terrace, and parking for 2 cars. Model B expands the layout with a den on the upper floor.
Canyons Residences offers two two-story home models. Both have three bedrooms, integrated social areas, a terrace, and parking for two cars; Model B adds more square footage, a den, and an extra bathroom.
Model A
138m² of construction area
Model B
171 m² of construction area
Lots from
171 m² and 200 m²
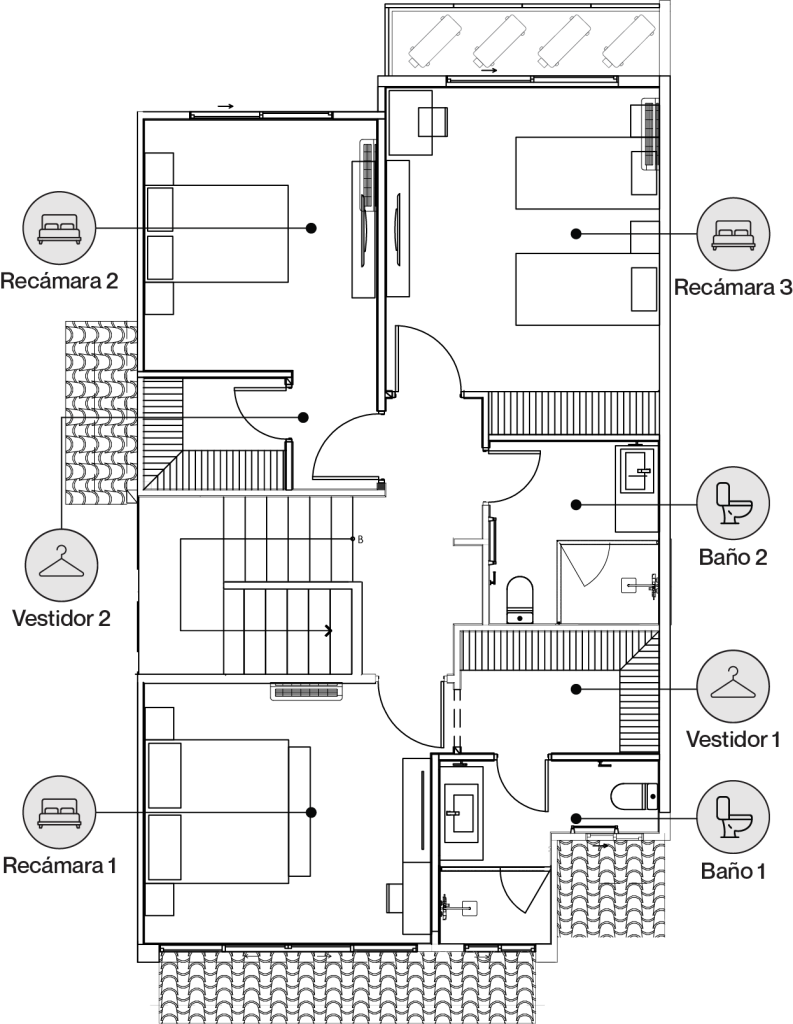
Model A
Lot from: 171 m²
Construction area: 138 m²
Total layout: 3 bedrooms and 2.5 bathrooms
Ground floor
Living Room
Dining room
Open kitchen
Indoor laundry room
Terrace
Parking for 2 cars
Upper floor
3 bedrooms
Private bathroom area
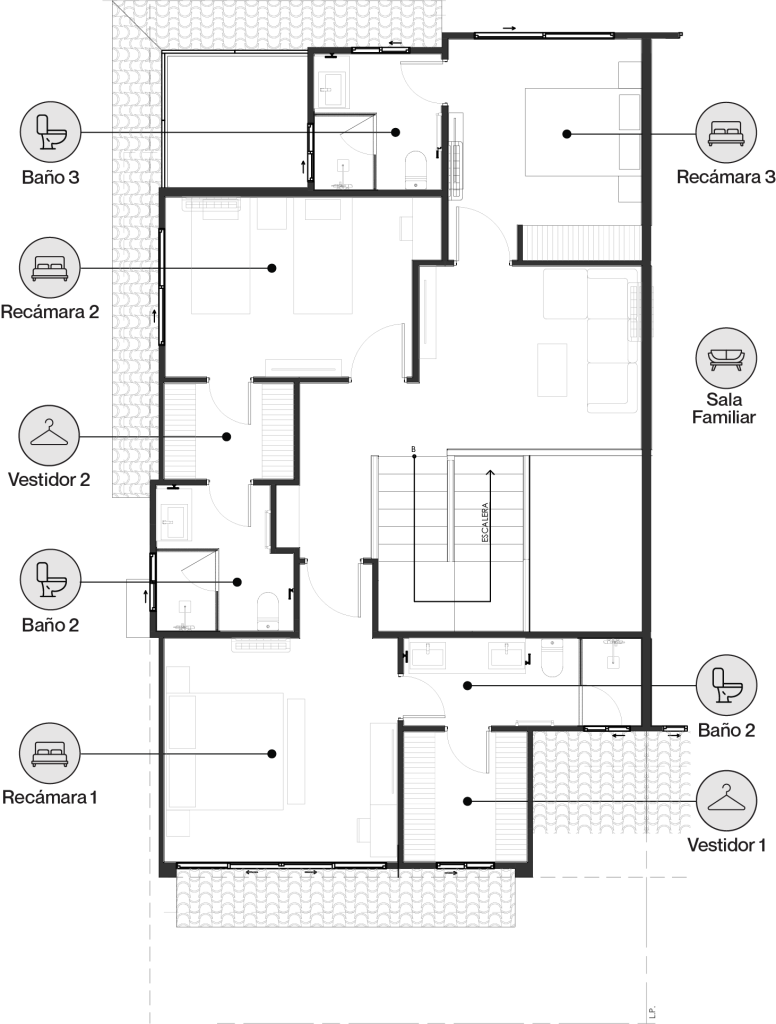
Model B
Lot from: 200 m²
Construction area: 171 m²
Total layout: 3 bedrooms and 3.5 bathrooms
Ground floor
Living Room
Dining room
Open kitchen
Guest bathroom
Indoor laundry room
Terrace
Parking for 2 cars
Upper floor
3 bedrooms
Den
Private bathroom area
Deco Center: Guidance to Personalize Your Home
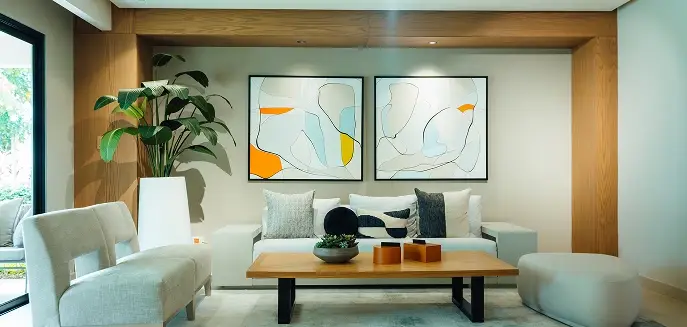
With Deco Center, you get guidance to define the look and feel of your spaces, work through design decisions, and access partner brands with preferential terms. More than a showroom, it’s a collaborative space that makes it easier to get your home ready to fit your needs and preferences.
Frequently Asked Questions about Canyons Residences
What does it mean that Canyons is a residential solar project?
Canyons Residences is presented as Panama’s first residential solar project. Its planning incorporates solar infrastructure within the development, bringing renewable energy into its residential concept in Paseo del Norte.
What home models are available at Canyons?
Canyons offers two three-bedroom models. Model A has 138 m² of construction, 2.5 bathrooms, and lots starting at 171 m². Model B offers 171 m² of construction, 3.5 bathrooms, a den, and lots starting at 200 m². Both models include a terrace and parking for two cars.
Where is Canyons Residences located?
Canyons Residences is part of the Paseo del Norte master plan, in North Panama. The project has direct access from the Corredor Norte and is close to schools, supermarkets, retail, and other local services.
What amenities does the Canyons Casa Club have?
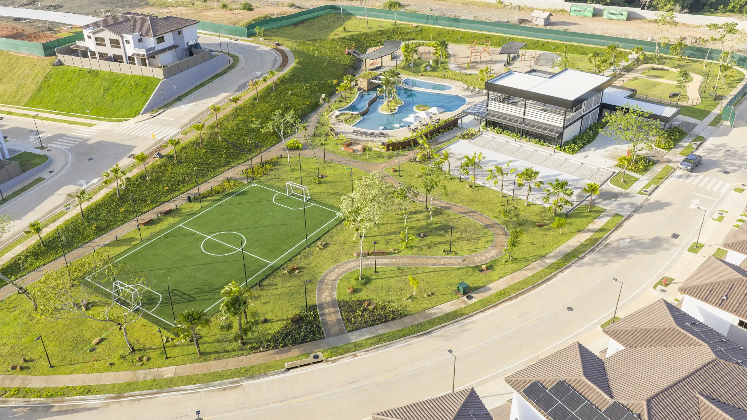
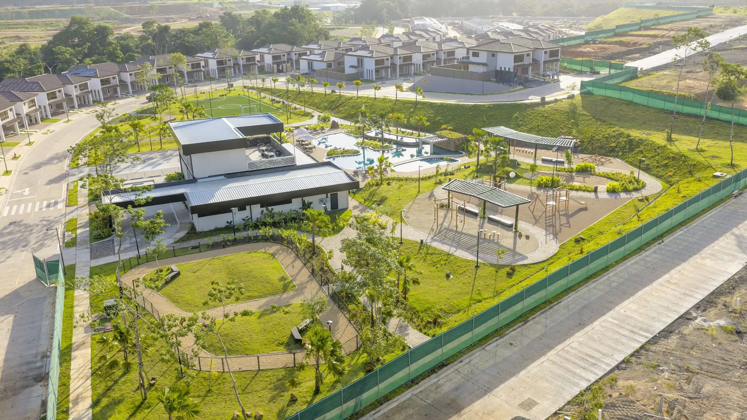
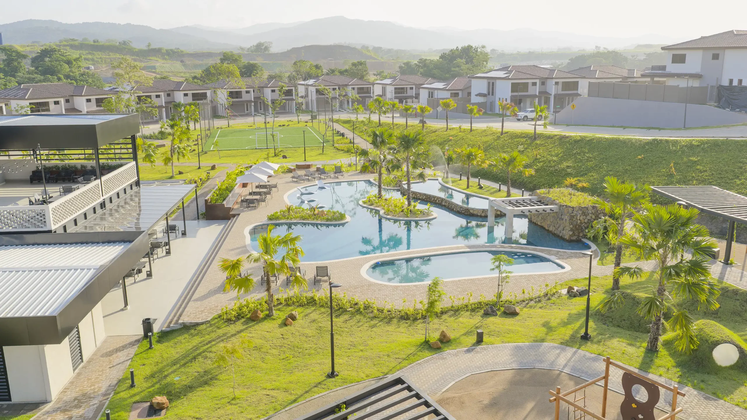
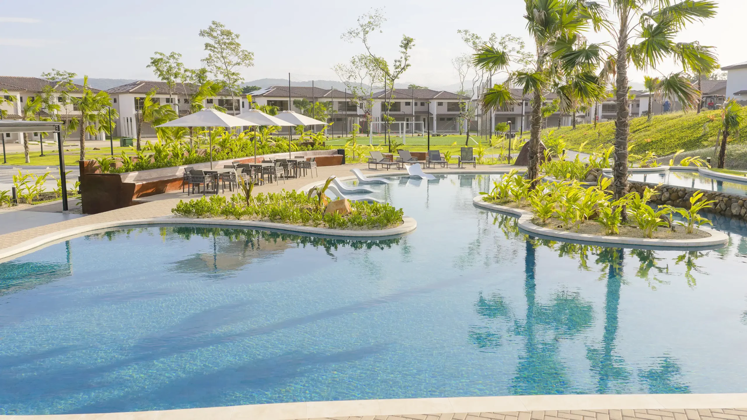
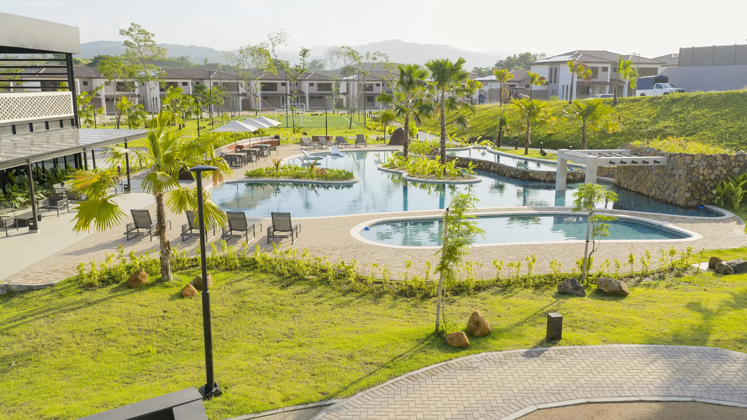
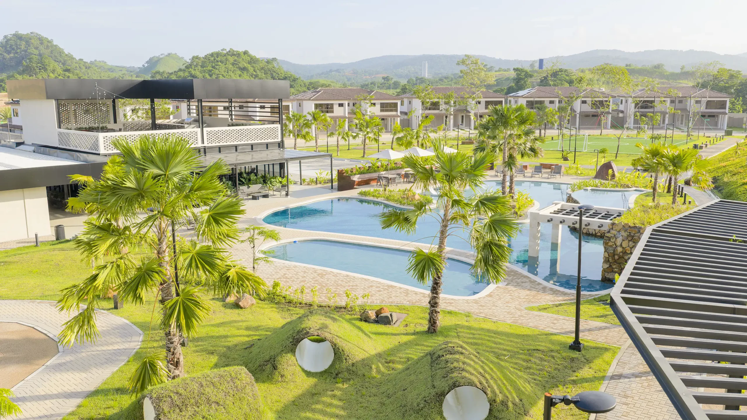
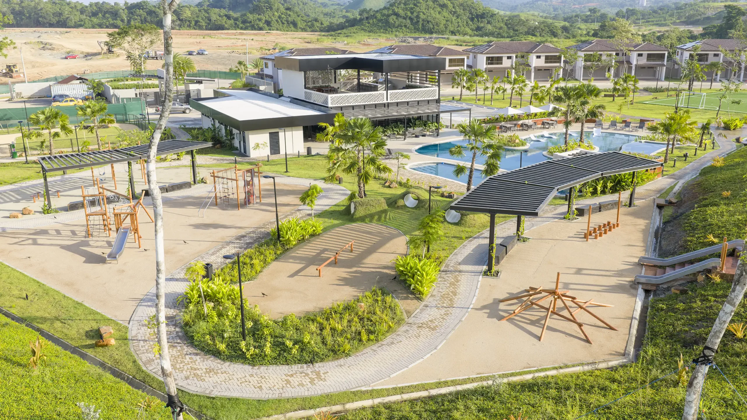
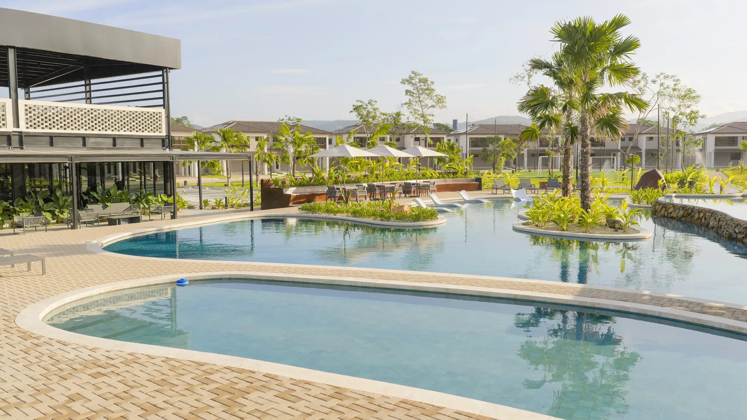
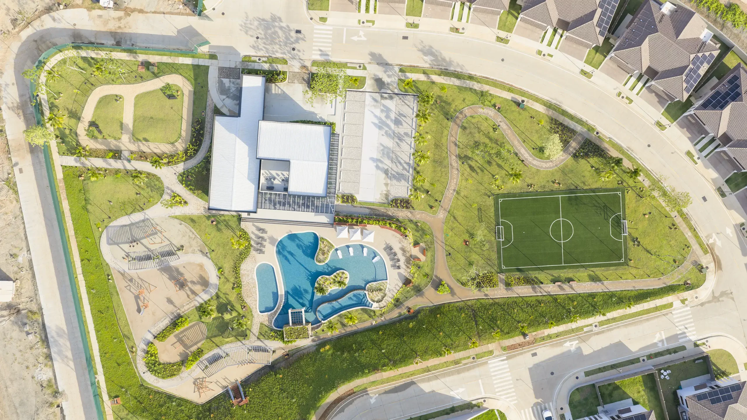
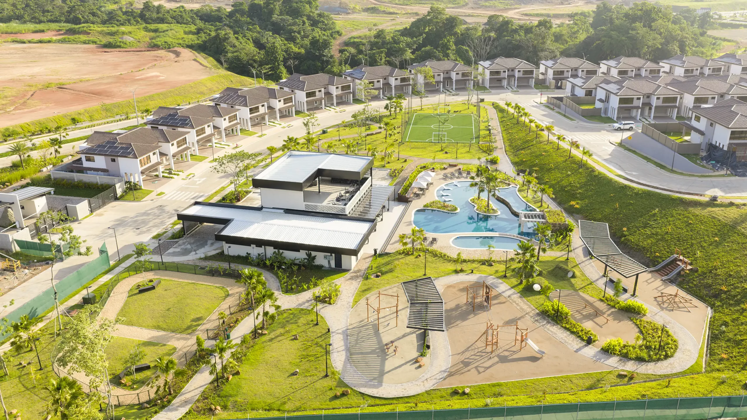
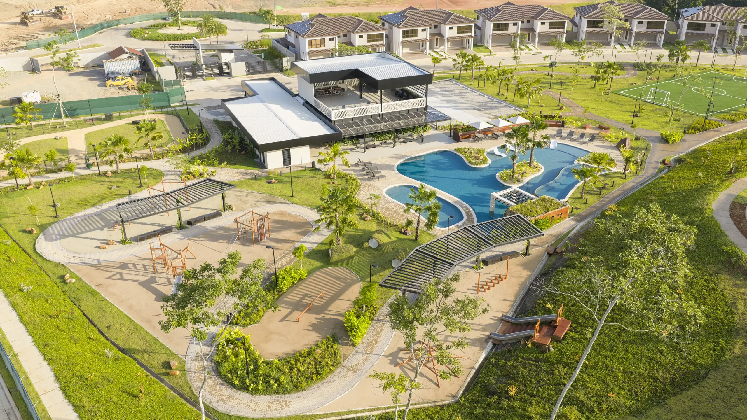
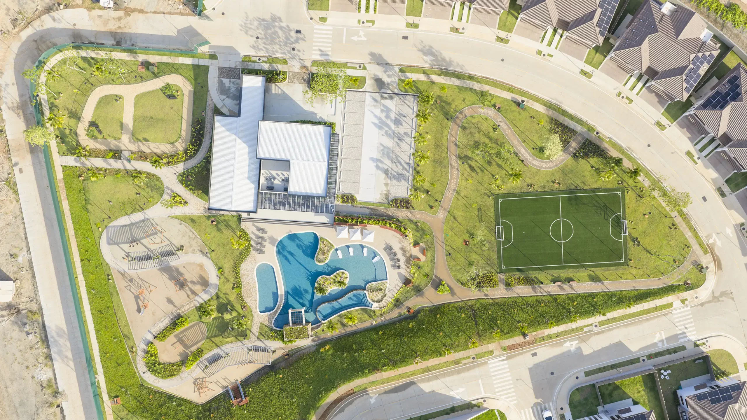
The Canyons Casa Club has a pool, soccer field, kids’ play area, green area, rooftop with BBQ, gym, fire pit, and pet park.
Schedule an Appointment
Download Brochure
Sales Brisas del Golf Arraiján
This site is registered on wpml.org as a development site. Switch to a production site key to remove this banner.